
Shop · Category
High frequency probes
Probes above 20 MHz for inspections demanding the highest resolution.
 Exclusive distributor of the DOPPLER brand
PL · LT · LV · EE
Showing the single result
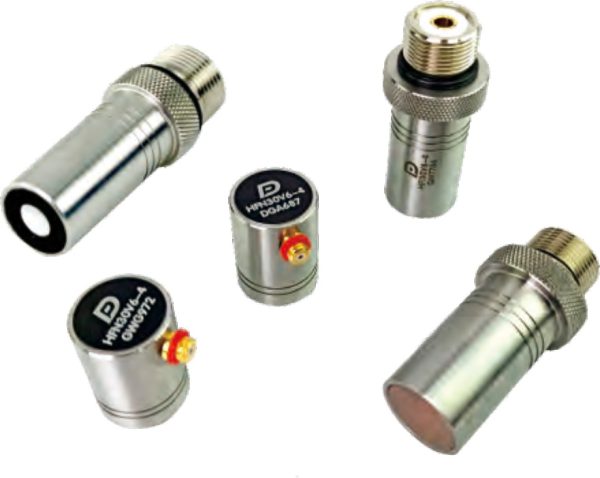
What you gain above 20 MHz
The higher the frequency, the shorter the wavelength; the shorter the wavelength, the finer the detail and the thinner the layer that can still be measured. Doppler high frequency probes work from 20 to 50 MHz. At 50 MHz the minimum measurable thickness in steel goes down to 0.05 mm — in thickness mode and with a good surface. That is how coatings, metal foils, thin-walled tubing and adhesive layers are measured.
Resolution is paid for in range. Attenuation rises with frequency, so the beam does not reach deep and every surface irregularity scatters the signal. High frequency probes therefore normally work in immersion or through a delay line, and the part has to have a smooth surface.
Variants, and what drives them
- Contact probes with an integrated delay line — side Microdot connector, for local measurements
- Immersion probes with an integrated delay line — top UHF connector, for tank stations such as FC54
- Self-focusing immersion probes with no delay line or lens — a very small focal spot, for scanning acoustic microscopy
- A pulser-receiver with 1–150 MHz bandwidth: Nexus F1 — an ordinary flaw detector stops around 25 MHz and will not drive such a probe
- An alternative for fine surface cracks without immersion: short-pulse PH probes from Conventional ultrasonic probes
Frequently asked questions
Will my flaw detector handle such a probe?
Check the receiver bandwidth. Portable instruments usually end around 20–27 MHz; Novascan V3, for example, covers 0.18–27 MHz. Working at 30–50 MHz needs a high frequency path — Nexus F1 or a board from OEM ultrasonic boards and systems.
What exactly can be measured?
Thin walls and coatings, adhesive layers, near-surface delaminations, fine cracks and pores, and with a self-focusing probe, microstructure images in scanning acoustic microscopy. For tubing with a wall below 0.5 mm inspected under fast rotation, Doppler builds special 15 MHz probes in a φ5 × 5 mm housing — see Special ultrasonic probes.
Is immersion required?
For local measurements the contact version with a delay line is enough. For imaging and surface scanning the work is practically always done in immersion — otherwise the varying couplant layer spoils repeatability by more than the quantity being measured.