
Shop · Category
Wedges and delay lines
Angle, 0°, water, wear-resistant and high temperature wedges, plus replaceable delay lines.
 Exclusive distributor of the DOPPLER brand
PL · LT · LV · EE
Inspection technique
Showing all 8 results
-
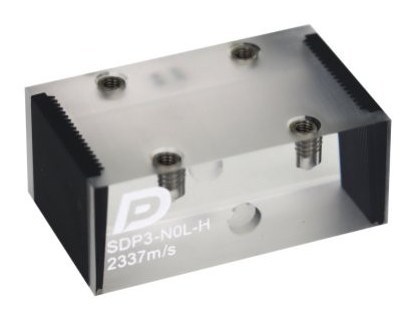
0° wedge for phased array probes
Ask about this product -
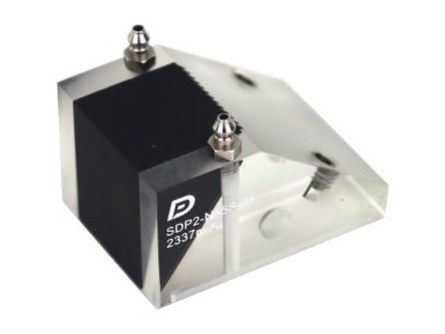
Angle wedge for phased array probes
Ask about this product -
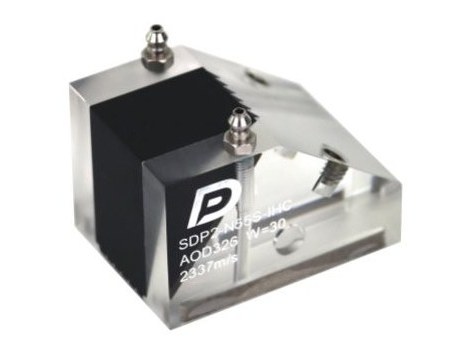
Anti-wear wedge for phased array probes
Ask about this product -
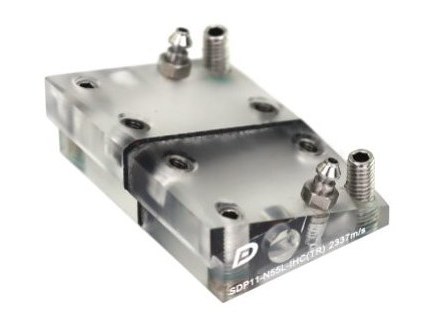
Dual array TR wedge for phased array probes
Ask about this product -
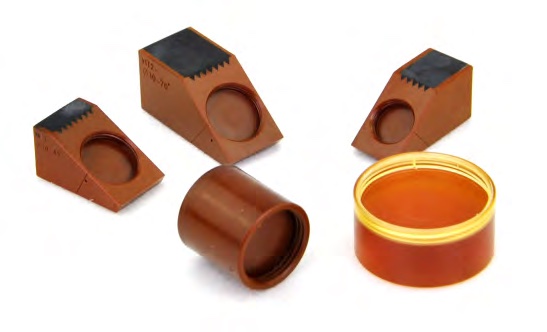
High temperature delay line wedges
Ask about this product -
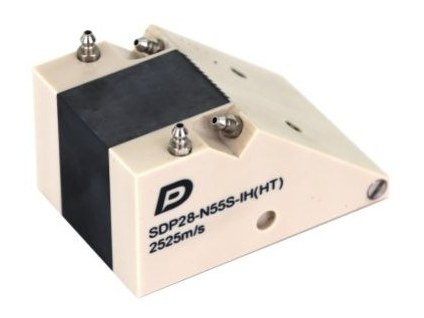
High temperature wedge for phased array probes
Ask about this product -
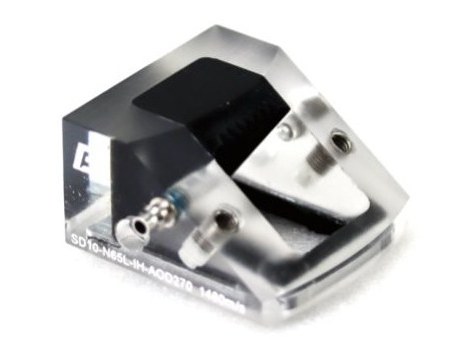
Water wedge for phased array probes
Ask about this product -
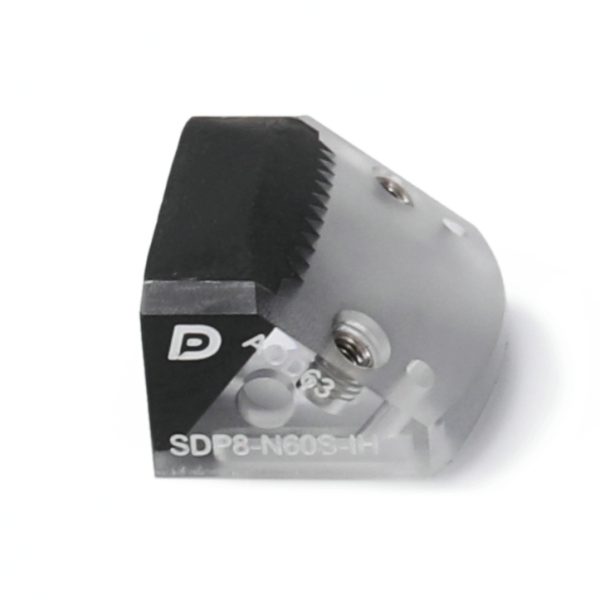
Wedges for phased array probes
Ask about this product
What a wedge does, and why it is chosen with the probe
The wedge converts the longitudinal wave leaving the probe into a shear wave entering the material at a set angle. It is the wedge, not the probe, that gives you 45°, 60° or 70° in steel. Change the wedge and the whole geometry changes: beam path, exit point and where the beam crosses the weld.
The angle marked on a wedge is the angle in the plastic, not in the material under test. Standard shear wave wedges are usually 55° or 60° in the plastic, and what comes out of that in steel depends on the sound velocity in both media. That is why the actual angle is verified on a reference block before the inspection starts.
Types of wedges
| Type | For what | What to watch |
|---|---|---|
| Shear wave angle beam | butt welds in plate and large diameter pipe | angle matched to thickness; the real angle in steel verified on a block |
| Zero degree, 0° | thickness measurement, corrosion mapping and parent material | longitudinal wave straight into the surface — welds need an angle wedge |
| Dual array TR | austenitic welds, claddings and coarse-grained material — longitudinal wave | selected together with the dual array probe; roof angle and focus are fixed |
| Anti-wear | rough surfaces and long scans along pipe | anti-wear pins take the friction; the contour is machined for one diameter |
| Phased array | sector scanning with a specific probe — see Phased array probes (PAUT) | a wedge has a defined sweep range and fits one probe type |
| Contoured | smaller pipe diameters, axially or circumferentially | the radius has to match the pipe, otherwise coupling is unreliable |
| Delay line | thin walls and measurement just below the surface | it does not steer the beam — it separates the surface echo in time |
| With irrigation channels | automated scanning and long passes | needs splitters and quick connectors in the scanner |
| High temperature | installations inspected without cooling — see High temperature probes | work in intervals with cooling; the angle shifts with temperature |
Temperature and wear change the angle
The sound velocity in the wedge material depends on temperature. Inspecting a hot installation with the same wedge used in the workshop gives a different refraction angle, and so a different crossing point in the weld. For hot work, high temperature wedges are used and the angle is verified under conditions close to the real ones.
The second source of deviation is plain wear. A wedge wears against the surface, the beam exit point shifts and the angle changes. A worn wedge gives results that look right and sit offset from reality. So it is checked on a reference block whenever the job changes and replaced once the deviation goes past what is allowed. A spare set of wedges is the cheapest thing that saves a deadline in the field.
What we match along with the wedge
- The probe — wedge and probe form a pair, see Ultrasonic probes and Wedges for phased array probes for phased array
- A reference block for checking the beam exit point and the actual angle
- Couplant and, for scanning, the way it is fed — see Manual and modular scanners for UT
- A spare wedge of the same type, if the inspection runs on site
Frequently asked questions
How do I know which angle to choose?
The angle is matched to thickness and joint geometry so the beam crosses the fusion zone — usually 70° for thinner walls, 45° or 60° for thicker ones. The test standard often states the range, and with phased array the angle range written into the procedure does the same.
Does a wedge for a pipe have to match the diameter?
Yes. On smaller diameters a contoured wedge follows the surface and keeps steady contact. A flat wedge on a pipe gives uncertain coupling and a varying angle. Wedges are contoured either axially or circumferentially, depending on the scan direction.
How does a delay line differ from an angle wedge?
A delay line does not steer the beam — it separates the surface echo in time so indications just below the surface are not masked. It is used for thin walls and thickness measurement.
How do I tell whether a wedge is still fit for work?
On a reference block: measure the beam exit point and the actual refraction angle, then compare them with the nominal values and the tolerance in the procedure. Outside that range, or with a visibly worn face, the wedge goes for replacement.
Will one phased array wedge fit different probes?
No. A wedge is designed for a specific probe geometry: element count, pitch and aperture. A different probe changes the sound path and the angle range, so the wedge assigned to that model is the one to use.