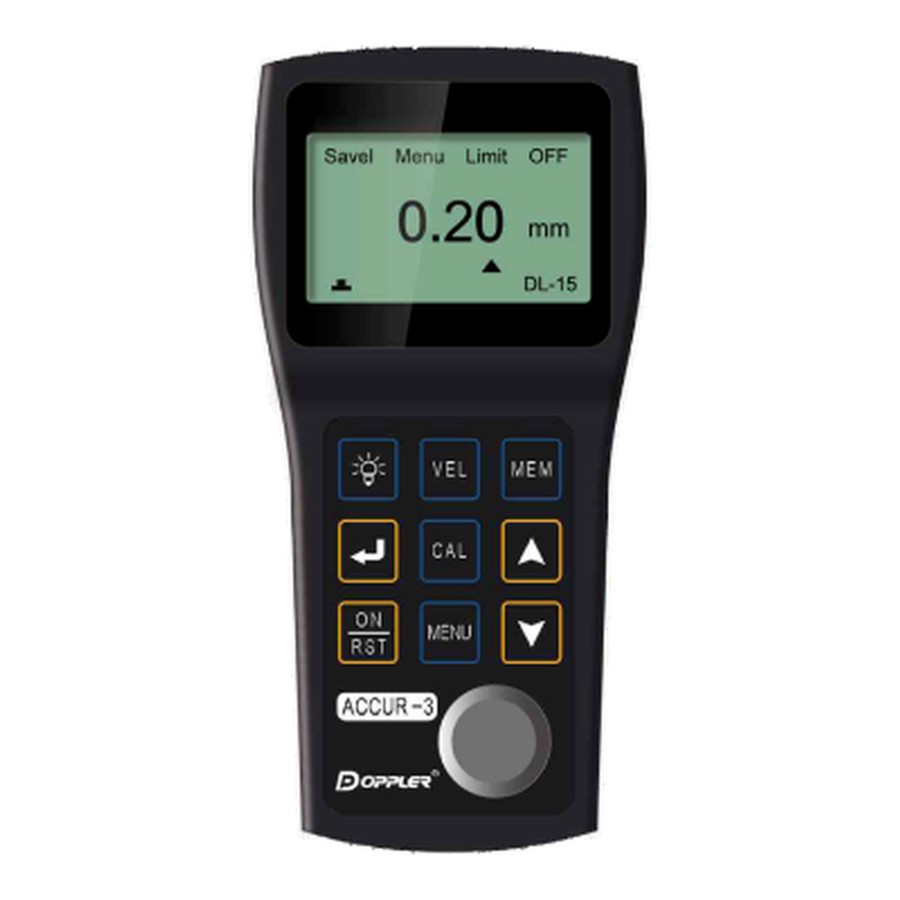
Description
The ACCUR-3 is the model for measurements where the micrometre matters. A 0.001 mm resolution and a 15 MHz single crystal delay line probe measure from 0.3 mm — where a corrosion gauge no longer reaches: thin sheet, tubing, pressings and machined walls.
Key features
- 0.001 mm resolution — readings down to the micrometre
- DL15P6Y-H probe supplied — 15 MHz, Φ6 mm, delay line, 0.3–15 mm range
- Echo-echo mode — measurement through paint, without removing it
- 128 × 64 dot-matrix display — a readable value in the field
- Data logger — 5 files, 500 readings
Specifications
| Display | 128 × 64 dot-matrix LCD |
| Measuring modes | pulse-echo (P-E) and echo-echo through coating (E-E) |
| Measuring resolution | 0.001 mm |
| Probe supplied | DL15P6Y-H — single crystal delay line, 15 MHz, Φ6 mm |
| Range with that probe | 0.3–15 mm |
| Data logger capacity | 5 files, 500 readings |
| Supplied with | DL15P6Y-H probe, couplant bottle, software, manual, warranty card, carry case |
How it differs from the rest of the family: the ACCUR-1 and ACCUR-5 work with dual element probes and reach thicker walls, while the ACCUR-3 goes lower at the cost of the upper range.
Data from the manufacturer price list, Doppler Electronic Technology (2026). The measuring range depends on the probe, material and surface condition — we will put the set together for the job.