
Shop · Category
Manual and modular scanners for UT
Hand-operated scanners — mouse-type, modular, suction-cup and magnetic-wheel designs.
 Exclusive distributor of the DOPPLER brand
PL · LT · LV · EE
Application
Inspected object
Working conditions
Diameter range
Showing 33–35 of 35 results
Why a scanner in ultrasonic testing
Hand scanning rests on the operator's feel and leaves no raw data behind. A scanner with an encoder changes that entirely: every A-scan captured gets its position on the component, down to fractions of a millimetre.
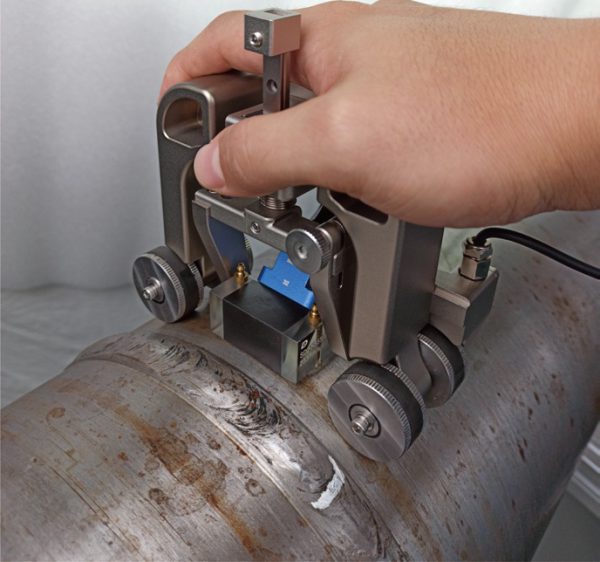
Full A-scan acquisition gives S, B and C-scan views, which make it possible to tell a flaw from an indication coming from the joint geometry. On top of that comes a full record for re-analysis and comparison with the previous inspection. Spring-loaded holders and irrigation channels keep the probe level, which a hand cannot do along a whole weld.
Encoded inspection is also what PN-EN ISO 13588, PN-EN ISO 19285 and PN-EN ISO 23864 assume. Without recorded position there is no valid B-scan or C-scan and no reliable measurement of indication length.
The scanner moves the probe at an even pace with no pauses for writing results down, so a single pass replaces a series of hand-noted readings. On longer welds and repetitive parts the difference in inspection time shows from the first shift.
Hand-driven or motorised
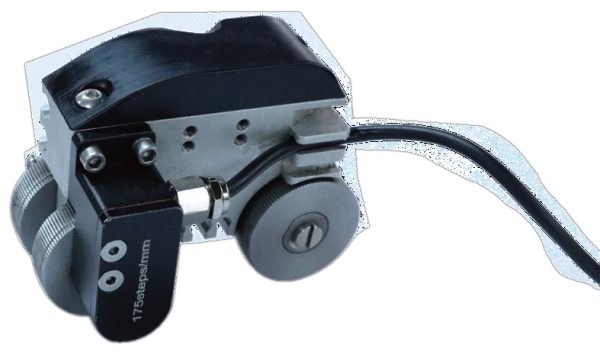
Manual scanners with an encoder are pushed by the operator while the frame keeps the probe spacing and the encoder logs the distance. They are light and mobile, at home on sites, scaffolding and work at height.
Motorised scanners drive themselves at constant speed, controlled from the flaw detector. For the extra weight and cost you get repeatability no person can hold — hence their place on transmission pipelines, large tanks and in hazardous areas.
Types of scanners
| Type | Construction | Applications |
|---|---|---|
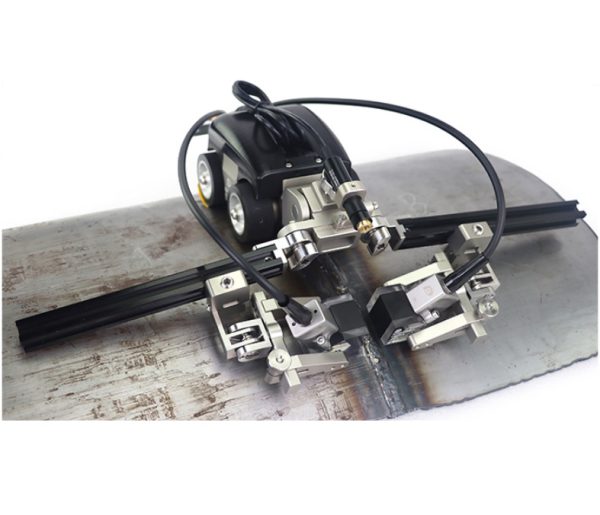
| Modular and circumferential | a chain belt or flexible frame around the pipe, 2 to 8 PAUT and TOFD probes, encoder running on the pipe | circumferential welds on pipelines and process installations — MOS04, MOS08, CRS-25, CRS-7 / CRS-8 |
| Low-profile mini scanners | a compact carriage with clearance from around a dozen millimetres, miniature encoder, low-profile PAUT probe | boiler tube banks and tight spaces — CRS-14 / CRS-15, CRS-34, MOS43, MOS20 |
| Two-axis and vacuum | guide arms with two encoders, held by suction cups or magnets | corrosion mapping of plates, tank floors and flat components — FC-XY02-DD, FC26, FC44, DSC06 |
| Wheel scanners | a phased array probe in a guiding wheel, encoder on the wheel axis | fast corrosion and delamination mapping over large areas — LS03, LS06 |
| Crawlers | electric drive, magnetic wheels holding to steel | welds on large tanks, pipelines and wind towers — DSC03, DSC-08, DSC28, DSC05 |
What to check before buying
- Component geometry — a pipe of a given diameter and wall thickness, a flat surface, circumferential or only axial access
- Number of probe holders — a thick-walled weld usually means two PAUT probes on both sides, often plus a TOFD pair
- Couplant distribution: water splitters and quick connectors, if the inspection is to run without breaks
- Encoder and its resolution — see Encoders for ultrasonic scanners
- Build height, if the scanner has to fit between tubes or under insulation
- How it holds on: chain, belt, magnet or vacuum
Scanners, crawlers and automated systems
On flat surfaces and large diameters Scanning crawlers on magnetic wheels work better. Polyethylene pipe joints have their own family of devices — MOS05-B for electrofusion and MOS05-D for butt fusion welds, see PE pipe scanners. When inspection has to run in series without an operator at every pass, Automated ultrasonic systems take over: DSC51, MOS04-DD or FC54 with a water tank. For inspection from inside a pipe we have FC47 and DSC39.
Frequently asked questions
Is an encoder required for phased array?
A flaw detector can work without one, in time-based mode, but encoded inspection is the standard under PN-EN ISO 13588 and PN-EN ISO 19285. Without recorded position there is no valid B-scan or C-scan, no accurate measurement of indication length and no archive that meets acceptance requirements.
How does semi-automated scanning differ from automated?
Semi-automated means the operator pushes the scanner while the encoder logs the distance. Automated means the carriage has its own drive, controlled from the flaw detector, so the travel speed stays constant. The latter is used on transmission pipelines and in series inspection.
Which scanner for closely spaced tubes — waterwalls, boiler screens, superheater and economiser panels?
With clearance below 15–20 mm you need miniature scanners with a low-profile phased array probe and a short sound-path wedge, usually with a constant water feed. From our range that means CRS-14 / CRS-15, CRS-34 for narrow gaps and MOS43 where the probe has little room to travel.
Will a scanner work with my flaw detector?
Yes. We stock adapters for probes, scanners and flaw detectors, so the set can be matched to equipment from manufacturers other than Doppler as well. Tell us what you work with and what you inspect — we will select the holder, the cable and the encoder connection.