
Shop · Category
Ultrasonic testing equipment
The complete Doppler ultrasonic testing chain — from flaw detectors through probes and wedges to scanners and automated systems.
 Exclusive distributor of the DOPPLER brand
PL · LT · LV · EE
Showing all 9 results
-
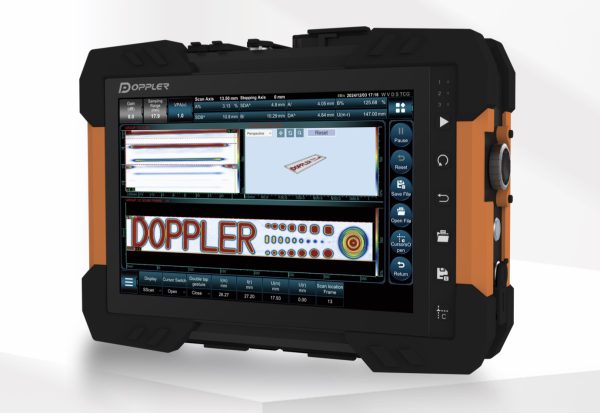
Novascan V3 — phased array flaw detector
Ask about this product -
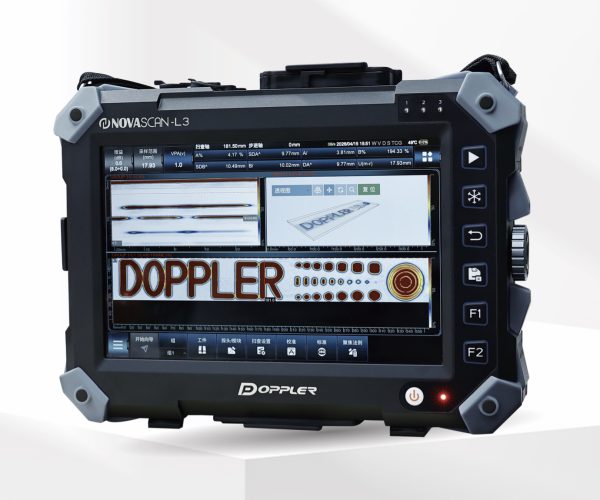
Novascan L3 — lightweight phased array flaw detector
Ask about this product -
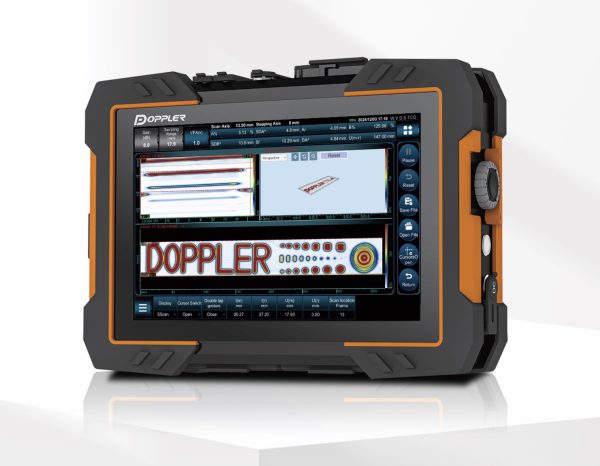
Novascan V2 — phased array flaw detector
Ask about this product -
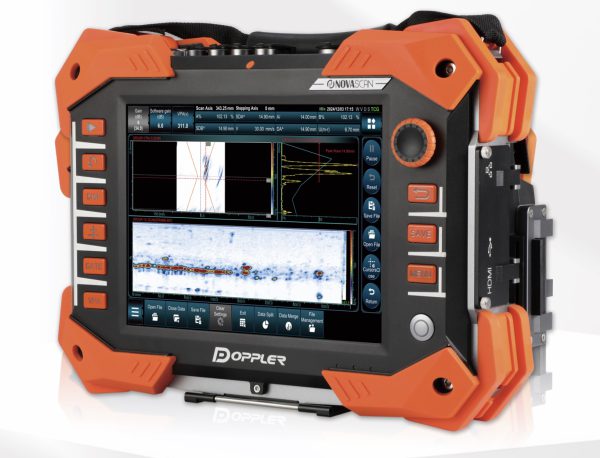
Novascan V1 — phased array flaw detector
Ask about this product -
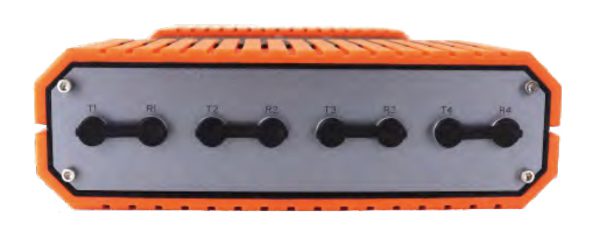
Multiscan — multi-channel ultrasonic board
Ask about this product -
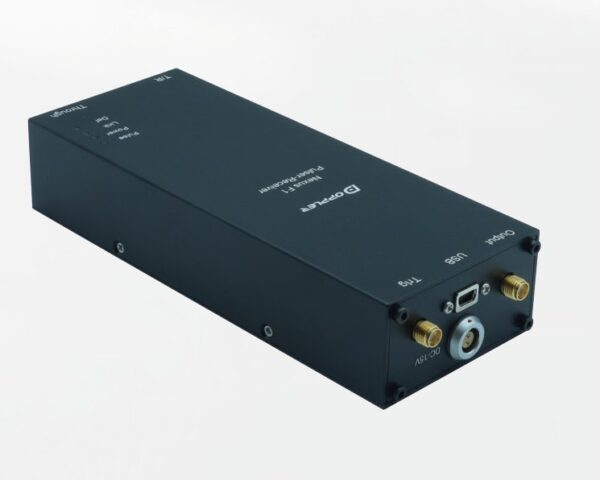
Nexus F1 — pulser-receiver
Ask about this product -
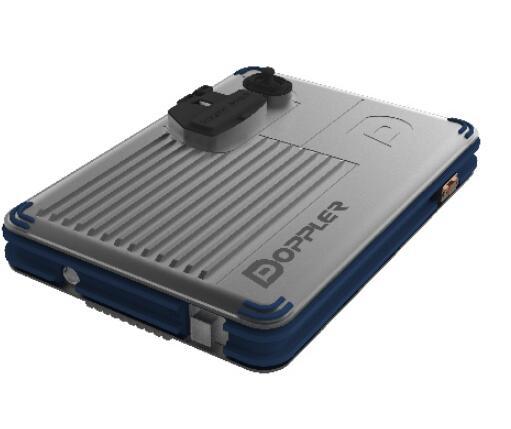
Robust — PAUT/UT board for automated systems
Ask about this product -
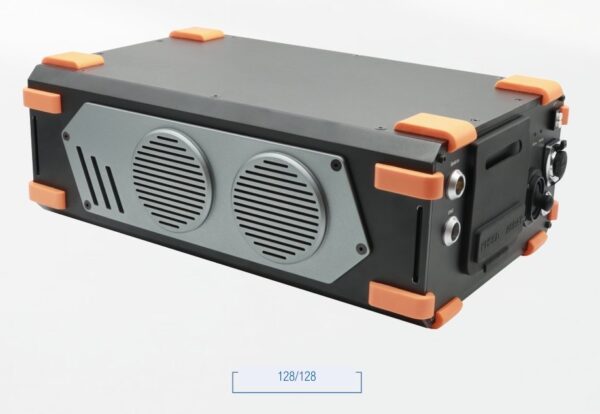
ROBUST F1 — phased array ultrasonic board
Ask about this product -
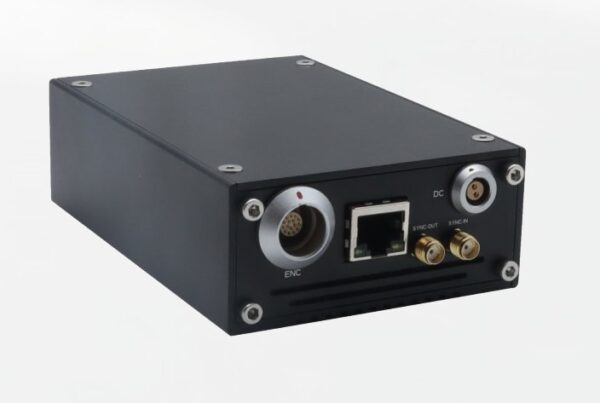
ROBUST S1 — single-channel ultrasonic board
Ask about this product
Where Doppler ultrasonic equipment works
Ultrasonic testing moved past butt welds a long time ago. The same instrument, with a different probe and scanner, checks corrosion in a tank, the bonding of battery cells and honeycomb structure in an aircraft skin. Below are the applications this equipment is built for, together with the configuration we would match to each.
| Industry | What is inspected | With what |
|---|---|---|
| Power generation | small diameter boiler tube welds, water wall corrosion, turbine blade roots, flange bolts | CRS-7 / CRS-8, CRS-14 / CRS-15, Phased array probes (PAUT) |
| Oil, gas, chemicals | girth and spiral pipeline welds, corrosion of tanks and pipelines, PE pipe joints | MOS04, MOS40, DSC03, PE pipe scanners |
| Steel structures | butt welds in plate, TKY tubular nodes, fillet welds, bridge ribs | MOS01, MOS02, FC-01 |
| Rail | friction stir welds in car bodies, axles, bogie components | Automated ultrasonic systems, Phased array probes (PAUT) |
| Aerospace and composites | honeycomb structures, carbon and carbon-glass (fibre-glass) composites, CFRP laminates, R-corners, riveted joints | Phased array probes, Phased array probes |
| Automotive and batteries | electron beam welds in gearboxes, cell and cooler bonding, spot welds | Automated ultrasonic systems, Phased array probes, spot welding probes |
| Wind power | blade root bolts, pitch bearings, blade laminate | FS01, Special ultrasonic probes |
| Foundries and mills | castings, forgings, explosion-clad materials, additively manufactured parts | Immersion probes, Automated ultrasonic systems |
A few numbers from these applications
- A 12 m spiral pipe weld — inspected in about 3 minutes on an automated station
- A boiler tube girth weld — full volumetric inspection in about 20 seconds once the instrument is set up
- Modular scanners that fit clearances from around a dozen millimetres, meaning between tubes in a boiler bank
- Flexible probes working on surfaces with a bending radius from 30 mm and thicknesses from 3 mm
- PE butt fusion joints of 220–710 mm diameter and 14–45 mm wall — techniques developed and qualified on specimens with artificial defects
Why buy this equipment from a laboratory
We sell the equipment we work with ourselves as a PCA-accredited laboratory. Before anything enters the catalogue it passes through our hands on real inspections. That is why a conversation here starts from the product, the material and the acceptance standard, and ends with a configuration: instrument, probe, wedge, scanner and reference block.
We also help put the inspection to work at your site: writing the procedure, setting evaluation levels and training the personnel. The instrument is one third of the inspection — the rest is the procedure and people certified to PN-EN ISO 9712.
Frequently asked questions
Where do I start when choosing equipment?
With three things: what you inspect (material, thickness, geometry), the standard the result is accepted against, and whether the inspection has to be recorded. Those answers decide between conventional Ultrasonic flaw detectors and phased array, and whether you need an encoded scanner.
Do you supply complete sets or single items?
Both. Usually we put together a set: instrument, Ultrasonic probes, Wedges and delay lines, Manual and modular scanners for UT and calibration blocks, because the weakest link sets the reliability of the inspection. Single probes, cables or wedges for equipment you already own are shipped too.
Is the equipment suitable for accredited testing?
Yes, provided the inspection follows a procedure written to the relevant standard, on calibrated equipment and by personnel with a valid certificate. The equipment alone does not carry accreditation — we help put the whole thing together.